Cream stucco building with an arched carport, small balcony, and palm trees.
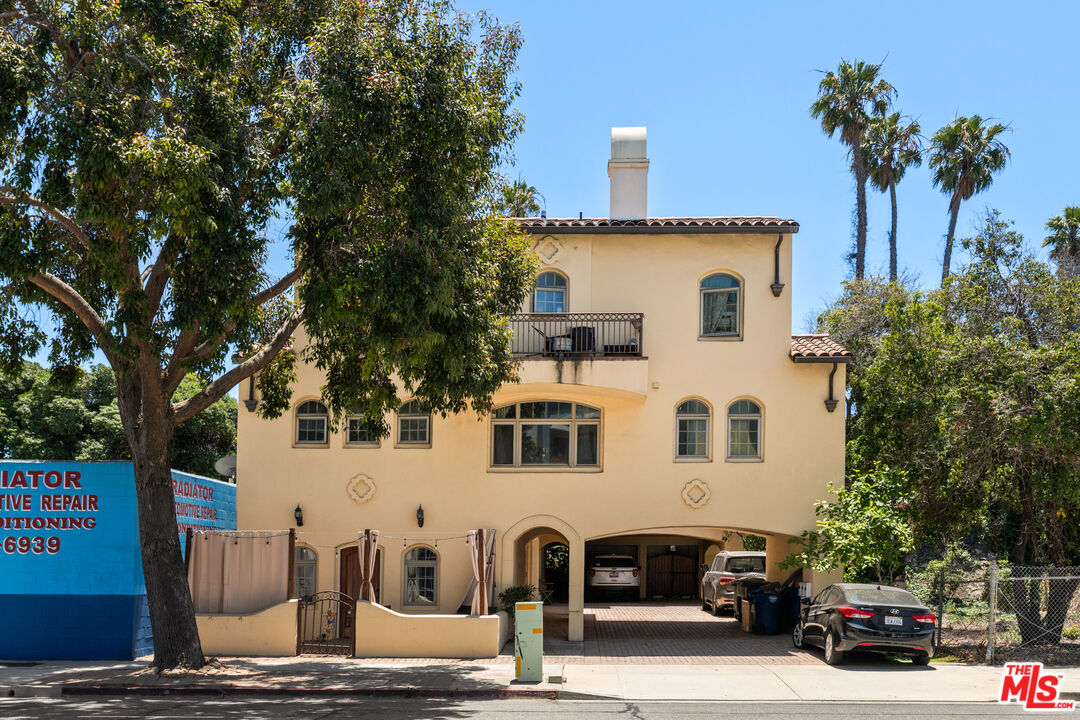
Cream-colored multifamily building with a second-floor balcony, arched openings, and covered parking.
Cream-colored multi-story building with arched windows, a curved balcony, and a curtained patio.
Cream stucco multifamily building with arched windows, garage doors, and a paved parking courtyard.
Two-story cream stucco multifamily building with arched windows, a balcony, and a covered driveway.
Aerial view of a Spanish-style Ventura property with terracotta roofs, palms, and ocean in the distance.
Aerial view of a Spanish-style multifamily building with tiled roofs and ocean in the distance.
Aerial view of a Spanish-style multifamily building with terracotta roofs and a rear parking area.
Aerial view of a multi-wing stucco building with terracotta tile roofs and a parking area behind it.
Aerial view of a Spanish-style multifamily building with terracotta tile roofs and mature trees.
Aerial view of a Spanish-style multifamily building with terracotta tile roofs beside an urban intersection.
Aerial view of a white multifamily building with terracotta tile roofs beside a tree-lined street intersection.
Multifamily building with terracotta tile roofs, viewed from above with palm trees and a highway behind it.
Aerial view of a multi-unit property with connected tile roofs, a central courtyard, and a street alongside.
Aerial view of coastal Ventura near the beach, with a large parking lot and highway.
Aerial view of Ventura’s coastline, pier, large parking lot, and highway beside the ocean.
Aerial view of coastal Ventura with the Pacific Ocean, highway, and nearby buildings.
SEE ALL PHOTOS
Cream stucco building with an arched carport, small balcony, and palm trees.
Cream-colored multifamily building with a second-floor balcony, arched openings, and covered parking.
Cream-colored multi-story building with arched windows, a curved balcony, and a curtained patio.
Cream stucco multifamily building with arched windows, garage doors, and a paved parking courtyard.
Two-story cream stucco multifamily building with arched windows, a balcony, and a covered driveway.
Aerial view of a Spanish-style Ventura property with terracotta roofs, palms, and ocean in the distance.
Aerial view of a Spanish-style multifamily building with tiled roofs and ocean in the distance.
Aerial view of a Spanish-style multifamily building with terracotta roofs and a rear parking area.
Aerial view of a multi-wing stucco building with terracotta tile roofs and a parking area behind it.
Aerial view of a Spanish-style multifamily building with terracotta tile roofs and mature trees.
Aerial view of a Spanish-style multifamily building with terracotta tile roofs beside an urban intersection.
Aerial view of a white multifamily building with terracotta tile roofs beside a tree-lined street intersection.
Multifamily building with terracotta tile roofs, viewed from above with palm trees and a highway behind it.
Aerial view of a multi-unit property with connected tile roofs, a central courtyard, and a street alongside.
Aerial view of coastal Ventura near the beach, with a large parking lot and highway.
Aerial view of Ventura’s coastline, pier, large parking lot, and highway beside the ocean.
Aerial view of coastal Ventura with the Pacific Ocean, highway, and nearby buildings.
For Sale

44 E Thompson Blvd

44 E Thompson Blvd, Ventura, CA 93001

$1,925,000
42-46 E Thompson Boulevard, a boutique three-unit condominium asset in the heart of Ventura's vibrant coastal community. The property presents a rare opportunity to own condo-quality product in one of California's most sought-after and supply-constrained coastal markets. Critically, each of the three condominiums is held under a separate APN, affording investors exceptional flexibility and multiple exit strategies holding all three units for income, selling them off individually over time, or executing a phased disposition to maximize returns. Built in 2006, the property is not subject to any form of local rent control.The property comprises two spacious 2-bedroom / 2-bath units (1,141 and 1,418 square feet) and one generous 3-bedroom / 2-bath unit (1,651 square feet), situated on a 2,130 square foot lot. Each residence has been thoughtfully appointed with a private garage and dedicated private patio, and all units come equipped with in-unit washer/dryers, dishwashers, stoves, and additional appliances. Tenants are responsible for electricity and gas, while ownership covers water, trash, and gardening. The 2006-vintage construction, paired with private outdoor space and garage parking for every unit, positions the asset as a premium offering relative to the area's older competing inventory.The Ventura coastal market is defined by exceptionally high barriers to entry limited developable land, stringent coastal development regulations, and constrained new supply which together protect long-term asset values and sustain durable rental demand. Strategically positioned along the 101 Freeway corridor, the property places residents within convenient reach of major employment hubs, including the commercial centers of Oxnard and Camarillo to the south, the Conejo Valley's tech and biotech corridor anchored by Thousand Oaks, and the Greater Los Angeles market approximately 60 miles to the southeast.
Studio

6
baths

1,141 Sq.Ft. lot

Cream-colored multifamily building with a second-floor balcony, arched openings, and covered parking.

Schedule a Showing

I would love to show you my beautiful property. Please select your preferred date and time below. I will be in touch shortly to confirm your appointment.

Schedule a Showing

I would love to show you my beautiful property. Please select your preferred date and time below. I will be in touch shortly to confirm your appointment.

Thank you for your interest in 44 E Thompson Blvd, Ventura, CA 93001. We are reviewing your request and will be in touch shortly!
John Swartz

John Swartz

Features & Amenities

Interior

  • total bedrooms0
  • Total bathrooms6
  • APPLIANCES Ceiling Fan, Dishwasher, Washer, Dryer, Refrigerator, Range/Oven

Area & Lot

  • Status For Sale
  • Lot Area1,141 Sq.Ft.
  • MLS® ID26850973
  • TypeMulti-Family
  • YEAR BUILT2006

Exterior

  • STORIES3
  • parkingGarage Is Attached
  • HEAT TYPEElectric
  • AIR CONDITIONINGAir Conditioning

Financial

  • Sales Price$1,925,000
  • Zoning T4.3

Mortgage Calculator

Estimate your monthly mortgage payment, including the principal and interest, property taxes, and HOA. Adjust the values to generate a more accurate rate.
All estimates are provided for informational purposes only. Actual amounts may vary.
$0,000 Your Payment 20 15 65
$0,000 Your Payment

Work With True North CRE

We take the time to get to know our clients on a personal level, building lasting trusting relationships that are essential to a successful transaction. Having worked on the principal side of the business we understand both sides of the transaction and can overcome any hurdle that may come up during a deal.  Our goal is to provide an enjoyable experience that leads to a successful outcome for all involved.  We'd love to get to know you; open up a discussion and see what transpires.

Follow John on Instagram