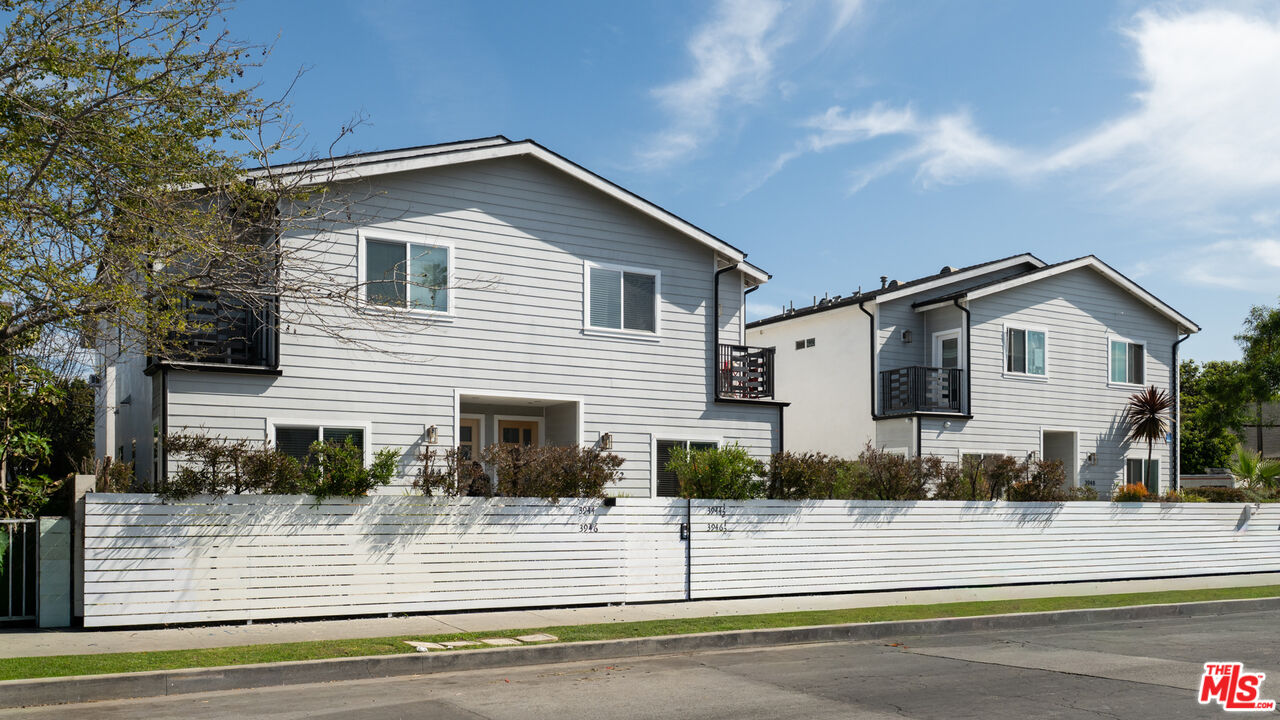
Two white-sided multifamily buildings behind a white privacy fence along a sunny street.
Aerial view of two white multifamily buildings with gray roofs, a fenced frontage, and the surrounding Los Angeles neighborhood.
Aerial view of white multifamily residences with the Los Angeles skyline beyond.
Aerial view of a Los Angeles neighborhood with downtown skyline and stadium in the distance.
Aerial view of a Los Angeles neighborhood with tree-lined streets and distant mountains.
Aerial view of a Los Angeles neighborhood with apartment buildings and a distant city skyline.
Aerial view of a Los Angeles neighborhood with low-rise homes and palm-lined streets.
Aerial view of two gray multifamily buildings with paved parking areas and gated frontage.
Aerial view of two gray multifamily buildings with balconies and gated paved parking.
Aerial view of four gray-roofed residential buildings with parking areas and surrounding streets.
Aerial view of a Los Angeles neighborhood with downtown skyline and stadiums in the distance.
White two-story multifamily building with a fenced courtyard and a white SUV parked at the curb.
Gray two-story multifamily buildings behind a white fence, with a tree and white SUV along the street.
Two-story multifamily building with gray siding behind a white privacy fence.
Two-story gray multifamily building with black balconies and landscaped planters along the front.
Two-story gray multifamily building with twin recessed entry doors and landscaped planters.
Modern gray multifamily building with black balcony railings, landscaped planters, and the number 3944 beside the entry.
Multifamily building entrance beside a paved walkway, raised planters, and drought-tolerant landscaping.
Paved side walkway beside a white-sided multifamily building, with raised planters and a wood fence.
Two-story gray multifamily building with a centered entry, upper balcony, and landscaped front courtyard.
Gray-sided multifamily building with a recessed entry, balcony, landscaped planters, and paved walkway.
Two-story white apartment building behind a black metal gate, with a paved courtyard and parked vehicles.
Two-story gray building behind a black metal fence, with a paved parking lot and blue car.
Two-story multifamily building behind a black metal gate, with a blue car in the paved parking area.
Bedroom with a navy upholstered bed, patterned rug, television, and curtained window.
Bathroom with a glass-enclosed tiled tub and shower, white vanity, and patterned bath mat.
Bathroom with gray tiled tub and shower, glass enclosure, white vanity, and toilet.
Unfurnished kitchen with white cabinets, stainless steel appliances, a central island, and dark wood-look flooring.
Bathroom with a glass-enclosed tub, dark tile, and white vanity.
Laundry room with side-by-side washer and dryer beneath white cabinets.
Vacant bedroom with plank flooring, an open built-in closet, and a window with blinds.
Kitchen with white shaker cabinets, gray tile backsplash, farmhouse sink, and stainless steel appliances.
Kitchen with white cabinets, stainless steel appliances, and a large white island counter.
Interior staircase with gray wood-look steps and a black metal railing.
Interior hallway with wood-look flooring and a black metal railing.
Vacant room with gray plank flooring, several blinded windows, and a glass door.
Walk-in closet with white built-in shelves and drawers, hanging rods, and dark plank flooring.
Bathroom with a glass-enclosed tub and shower, gray tile flooring, and a long double-sink vanity.
Walk-in closet with built-in drawers and shelving, open doors, and gray wood-look flooring.
Vacant room with dark plank flooring, white walls, recessed lights, and three windows with blinds.
Empty room with dark plank flooring, multiple windows with blinds, and recessed lighting.
Walk-in closet with white built-in shelves and drawers, a hanging rod, and dark wood flooring.
Empty walk-in closet with built-in shelving and drawers, dark wood-look flooring, and a hanging rod.
Renovated kitchen with white shaker cabinets, gray tile backsplash, farmhouse sink, and stainless steel appliances.
SEE ALL PHOTOS
Two white-sided multifamily buildings behind a white privacy fence along a sunny street.
Aerial view of two white multifamily buildings with gray roofs, a fenced frontage, and the surrounding Los Angeles neighborhood.
Aerial view of white multifamily residences with the Los Angeles skyline beyond.
Aerial view of a Los Angeles neighborhood with downtown skyline and stadium in the distance.
Aerial view of a Los Angeles neighborhood with tree-lined streets and distant mountains.
Aerial view of a Los Angeles neighborhood with apartment buildings and a distant city skyline.
Aerial view of a Los Angeles neighborhood with low-rise homes and palm-lined streets.
Aerial view of two gray multifamily buildings with paved parking areas and gated frontage.
Aerial view of two gray multifamily buildings with balconies and gated paved parking.
Aerial view of four gray-roofed residential buildings with parking areas and surrounding streets.
Aerial view of a Los Angeles neighborhood with downtown skyline and stadiums in the distance.
White two-story multifamily building with a fenced courtyard and a white SUV parked at the curb.
Gray two-story multifamily buildings behind a white fence, with a tree and white SUV along the street.
Two-story multifamily building with gray siding behind a white privacy fence.
Two-story gray multifamily building with black balconies and landscaped planters along the front.
Two-story gray multifamily building with twin recessed entry doors and landscaped planters.
Modern gray multifamily building with black balcony railings, landscaped planters, and the number 3944 beside the entry.
Multifamily building entrance beside a paved walkway, raised planters, and drought-tolerant landscaping.
Paved side walkway beside a white-sided multifamily building, with raised planters and a wood fence.
Two-story gray multifamily building with a centered entry, upper balcony, and landscaped front courtyard.
Gray-sided multifamily building with a recessed entry, balcony, landscaped planters, and paved walkway.
Two-story white apartment building behind a black metal gate, with a paved courtyard and parked vehicles.
Two-story gray building behind a black metal fence, with a paved parking lot and blue car.
Two-story multifamily building behind a black metal gate, with a blue car in the paved parking area.
Bedroom with a navy upholstered bed, patterned rug, television, and curtained window.
Bathroom with a glass-enclosed tiled tub and shower, white vanity, and patterned bath mat.
Bathroom with gray tiled tub and shower, glass enclosure, white vanity, and toilet.
Unfurnished kitchen with white cabinets, stainless steel appliances, a central island, and dark wood-look flooring.
Bathroom with a glass-enclosed tub, dark tile, and white vanity.
Laundry room with side-by-side washer and dryer beneath white cabinets.
Vacant bedroom with plank flooring, an open built-in closet, and a window with blinds.
Kitchen with white shaker cabinets, gray tile backsplash, farmhouse sink, and stainless steel appliances.
Kitchen with white cabinets, stainless steel appliances, and a large white island counter.
Interior staircase with gray wood-look steps and a black metal railing.
Interior hallway with wood-look flooring and a black metal railing.
Vacant room with gray plank flooring, several blinded windows, and a glass door.
Walk-in closet with white built-in shelves and drawers, hanging rods, and dark plank flooring.
Bathroom with a glass-enclosed tub and shower, gray tile flooring, and a long double-sink vanity.
Walk-in closet with built-in drawers and shelving, open doors, and gray wood-look flooring.
Vacant room with dark plank flooring, white walls, recessed lights, and three windows with blinds.
Empty room with dark plank flooring, multiple windows with blinds, and recessed lighting.
Walk-in closet with white built-in shelves and drawers, a hanging rod, and dark wood flooring.
Empty walk-in closet with built-in shelving and drawers, dark wood-look flooring, and a hanging rod.
Renovated kitchen with white shaker cabinets, gray tile backsplash, farmhouse sink, and stainless steel appliances.
For Sale

3944 S Budlong Ave

3944 S Budlong Ave, Los Angeles, CA 90037

$2,025,000
3944 South Budlong is being sold in conjunction with 1135 Leighton Avenue. Both properties must be sold together. The properties are an eight-unit multifamily investment opportunity located in the Exposition Park neighborhood of Los Angeles. Constructed in 2019, the property comprises approximately 10,887 square feet of rentable building area, situated on two parcels totaling 13,776 square feet, zoned RD1.5-1-CPIO. Notably, the property is situated within a federally designated Qualified Opportunity Zone (QOZ), which may provide meaningful tax advantages for eligible investors providing long-term operational flexibility and investment stability in a highly desirable Los Angeles submarket.The property features eight well-designed three-bedroom, three-bathroom apartment units, offering spacious layouts tailored to modern renter demand. Each unit is individually metered for gas and electricity and includes a tankless water heater, providing operational efficiency and cost control. Ownership benefits from minimal utility obligations, as tenants are responsible for water, trash, gas, and electricity expenses. The property is subject to the Los Angeles Rent Stabilization Ordinance (LARSO).Strategically located in Exposition Park, one of Los Angeles' most culturally significant and supply-constrained neighborhoods, the property benefits from strong tenant demand driven by the area's academic, cultural, and employment anchors. Residents enjoy proximity to the University of Southern California (USC), the California Science Center, the renowned museums of Exposition Park, and BMO Stadium, as well as the vibrant USC Village retail and dining corridor.The location offers excellent regional connectivity with convenient access to Downtown Los Angeles, major employment centers, and key transportation corridors, including the I-110 and I- 10 freeways, along with the Metro E Line, providing direct light rail access across the Westside and Downtown. This combination of quality construction, prime location, and strong underlying fundamentals presents investors with a compelling long-term hold opportunity in one of Southern California's most dynamic and evolving multifamily markets. For more information please review the OM in the DOCS section.

12
beds

12
baths

5,445 Sq.Ft. LIVING AREA

6,941 Sq.Ft. lot

Aerial view of two white multifamily buildings with gray roofs, a fenced frontage, and the surrounding Los Angeles neighborhood.

Schedule a Showing

I would love to show you my beautiful property. Please select your preferred date and time below. I will be in touch shortly to confirm your appointment.

Schedule a Showing

I would love to show you my beautiful property. Please select your preferred date and time below. I will be in touch shortly to confirm your appointment.

Thank you for your interest in 3944 S Budlong Ave, Los Angeles, CA 90037. We are reviewing your request and will be in touch shortly!
John Swartz

John Swartz

Features & Amenities

Interior

  • total bedrooms12
  • Total bathrooms12
  • Flooring Laminate
  • APPLIANCES Dishwasher, Garbage Disposal, Microwave, Refrigerator, Electric Dryer Hookup, Washer

Area & Lot

  • Status For Sale
  • Living Area5,445 Sq.Ft.
  • Lot Area6,941 Sq.Ft.
  • MLS® ID26665109
  • TypeMulti-Family
  • YEAR BUILT2019

Exterior

  • STORIES2
  • parkingDriveway Gate
  • HEAT TYPECentral
  • AIR CONDITIONINGCentral

Financial

  • Sales Price$2,025,000
  • Zoning LARD1.5

Mortgage Calculator

Estimate your monthly mortgage payment, including the principal and interest, property taxes, and HOA. Adjust the values to generate a more accurate rate.
All estimates are provided for informational purposes only. Actual amounts may vary.
$0,000 Your Payment 20 15 65
$0,000 Your Payment

Work With True North CRE

We take the time to get to know our clients on a personal level, building lasting trusting relationships that are essential to a successful transaction. Having worked on the principal side of the business we understand both sides of the transaction and can overcome any hurdle that may come up during a deal.  Our goal is to provide an enjoyable experience that leads to a successful outcome for all involved.  We'd love to get to know you; open up a discussion and see what transpires.

Follow John on Instagram