1001 N Croft Ave
1001 N Croft Ave
1001 N Croft Ave
1001 N Croft Ave
1001 N Croft Ave
1001 N Croft Ave
1001 N Croft Ave
1001 N Croft Ave
1001 N Croft Ave
1001 N Croft Ave
1001 N Croft Ave
1001 N Croft Ave
1001 N Croft Ave
1001 N Croft Ave
1001 N Croft Ave
1001 N Croft Ave
1001 N Croft Ave
1001 N Croft Ave
1001 N Croft Ave
1001 N Croft Ave
1001 N Croft Ave
1001 N Croft Ave
1001 N Croft Ave
1001 N Croft Ave
1001 N Croft Ave
1001 N Croft Ave
1001 N Croft Ave
1001 N Croft Ave
1001 N Croft Ave
1001 N Croft Ave
SEE ALL PHOTOS
1001 N Croft Ave
1001 N Croft Ave
1001 N Croft Ave
1001 N Croft Ave
1001 N Croft Ave
1001 N Croft Ave
1001 N Croft Ave
1001 N Croft Ave
1001 N Croft Ave
1001 N Croft Ave
1001 N Croft Ave
1001 N Croft Ave
1001 N Croft Ave
1001 N Croft Ave
1001 N Croft Ave
1001 N Croft Ave
1001 N Croft Ave
1001 N Croft Ave
1001 N Croft Ave
1001 N Croft Ave
1001 N Croft Ave
1001 N Croft Ave
1001 N Croft Ave
1001 N Croft Ave
1001 N Croft Ave
1001 N Croft Ave
1001 N Croft Ave
1001 N Croft Ave
1001 N Croft Ave
1001 N Croft Ave
Courtesy of Compass
For Sale

1001 N Croft Ave

1001 N Croft Ave, Los Angeles, CA 90069

$3,795,000
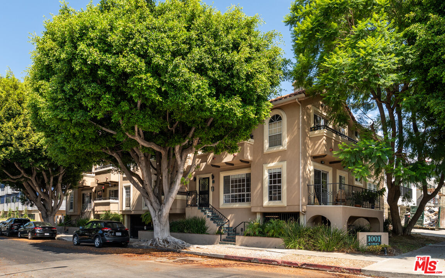
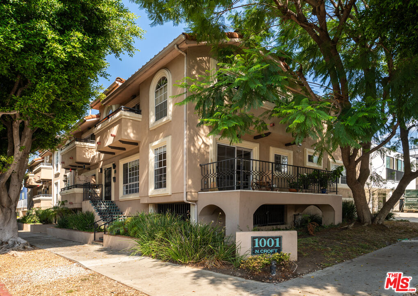
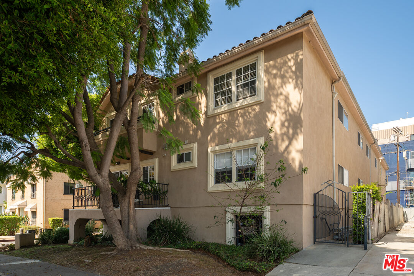
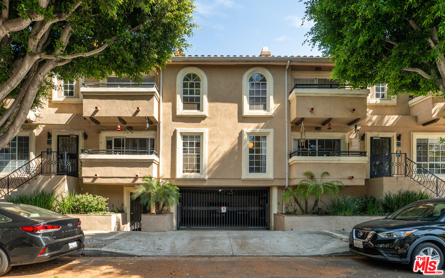
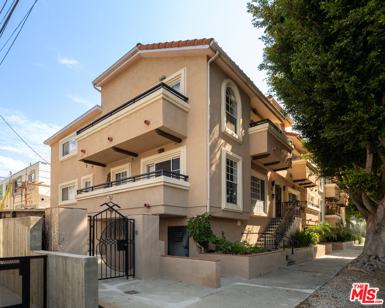
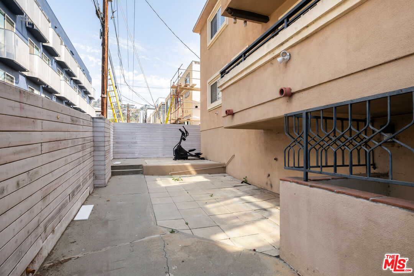
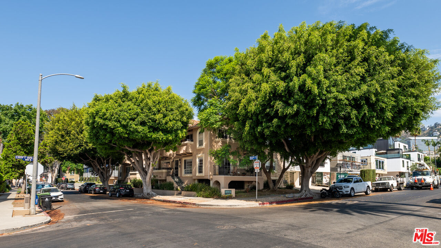
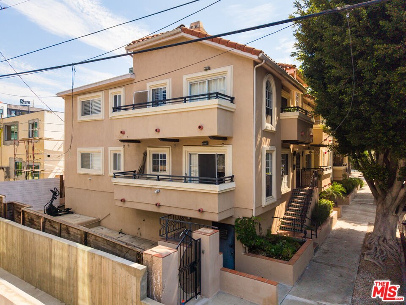
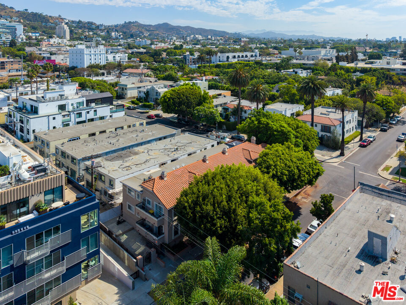
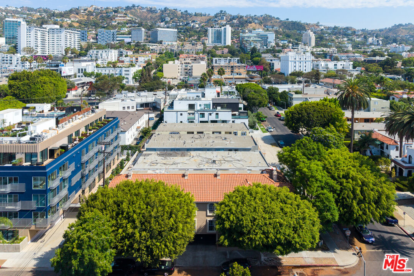
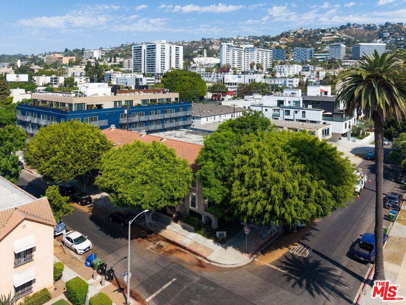
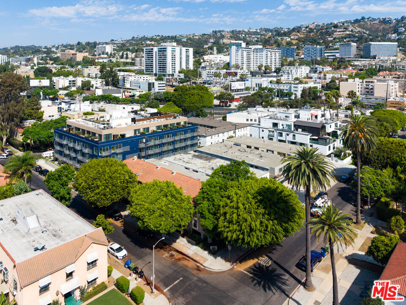
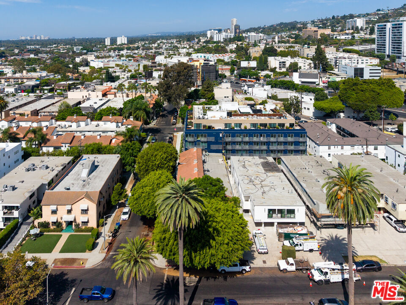
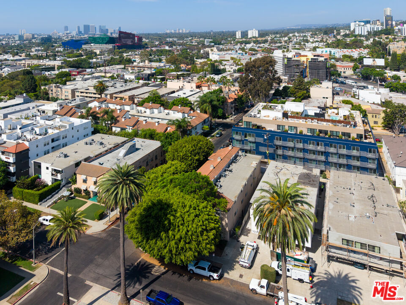
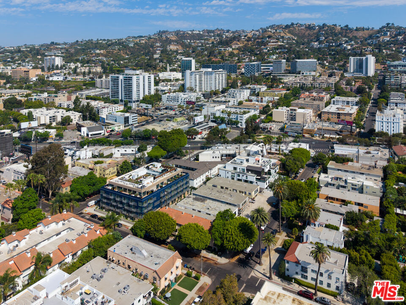
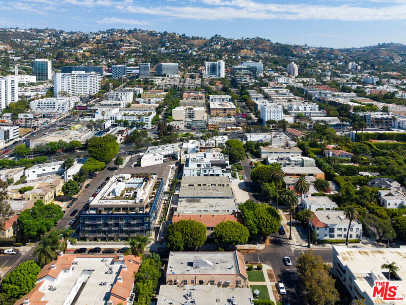
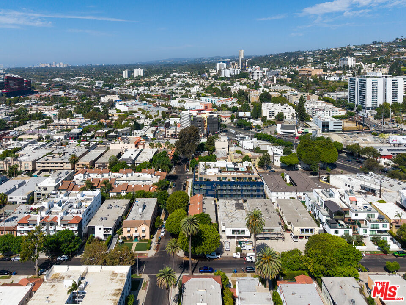
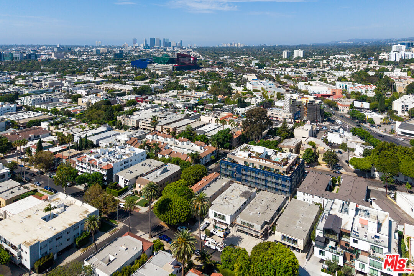
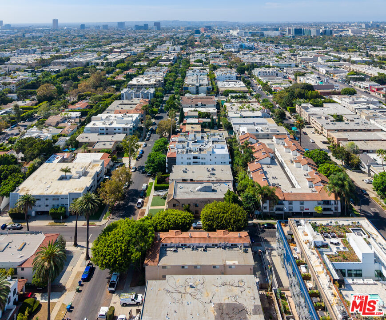
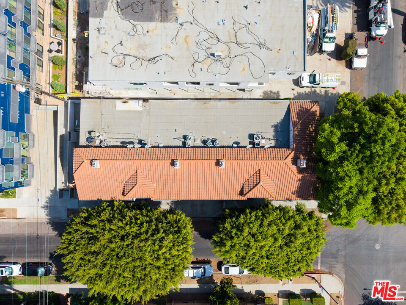
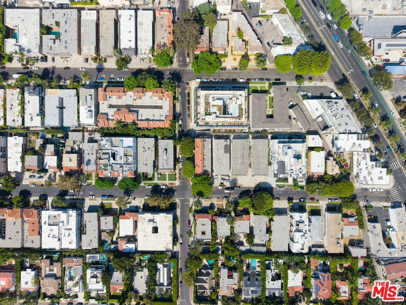
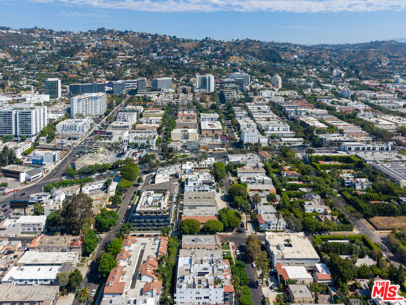
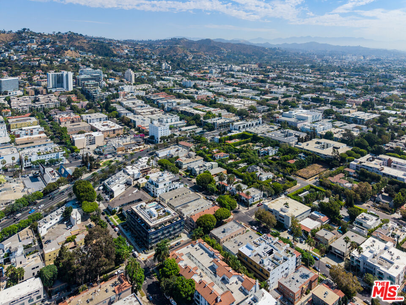
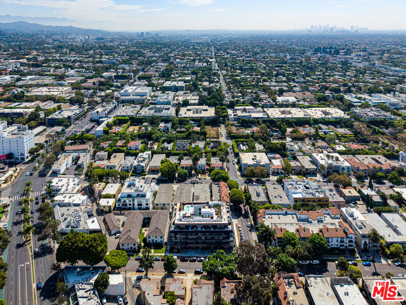
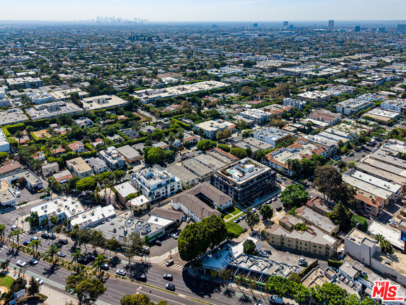
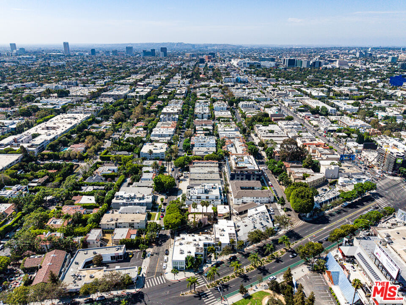
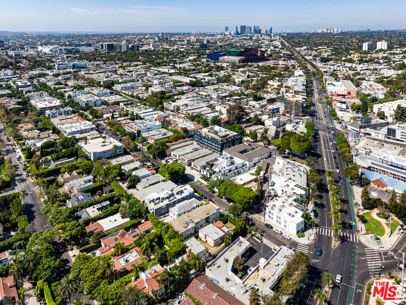
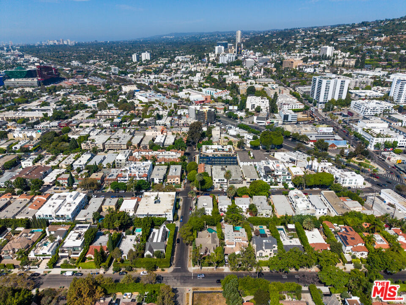
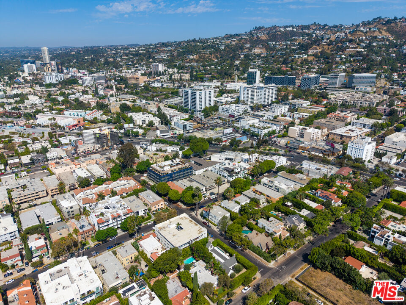
1001 N. Croft Avenue, an eight-unit multifamily investment opportunity in one of Los Angeles' most supply-constrained rental submarkets. Built in 1988, the property is exempt from the Los Angeles Rent Stabilization Ordinance (LARSO) and is governed solely by AB 1482, giving ownership meaningful flexibility rarely found in this location. In-place rents sit approximately 20% below market, and because the property falls outside LARSO, a new owner can immediately implement the full 8.7% rent increase currently permitted under AB 1482 on seven of the eight units. This combination of day-one income growth and long-term mark-to-market upside, in a non-rent-controlled asset west of La Brea, positions 1001 N. Croft Avenue as a rare opportunity to acquire durable cash flow with a clear path to significantly higher returns.The unit mix consists of six spacious two-bedroom, two-bathroom units and two one-bedroom, one-bathroom units. Each unit is fully equipped with a gas stove, dishwasher, refrigerator, microwave, and in-unit washer and dryer, complemented by granite countertops and wood flooring throughout. Central air conditioning and heat in every unit further distinguishes the property from its competitive set. Private outdoor space is a defining feature: every unit enjoys a balcony, while Units 201 and 204 each feature two patios, and top-floor units are enhanced by vaulted ceilings. Parking is well provided seven tandem spaces and one single space give every unit dedicated on-site parking, and one unit has been upgraded with a tenant-installed EV charger. Utility structure is investor-friendly, with ownership responsible only for water, trash, and sewer.1001 N. Croft Avenue sits in the heart of the West Hollywood / Beverly Grove corridor, one of the most desirable and consistently high-performing rental locations in Los Angeles. Residents are moments from the Melrose District's shopping and dining, the Santa Monica Boulevard commercial corridor, and the design showrooms of the West Hollywood Design District. The Beverly Center, The Grove, and Cedars-Sinai Medical Center one of the region's largest employers are all within a short drive, with the employment centers of Century City, Beverly Hills, and Hollywood's studio and media campuses minutes away.

14
beds

14
baths

7,888 Sq.Ft. LIVING AREA

6,500 Sq.Ft. lot

image

Schedule a Showing

I would love to show you my beautiful property. Please select your preferred date and time below. I will be in touch shortly to confirm your appointment.

Schedule a Showing

I would love to show you my beautiful property. Please select your preferred date and time below. I will be in touch shortly to confirm your appointment.

Thank you for your interest in 1001 N Croft Ave, Los Angeles, CA 90069. We are reviewing your request and will be in touch shortly!
John Swartz

John Swartz

Features & Amenities

Interior

  • total bedrooms14
  • Total bathrooms14
  • APPLIANCES Dishwasher, Refrigerator, Range/Oven, Microwave

Area & Lot

  • Status For Sale
  • Living Area7,888 Sq.Ft.
  • Lot Area6,500 Sq.Ft.
  • MLS® ID26876191
  • TypeMulti-Family
  • YEAR BUILT1988
  • NeighborhoodThe San Fernando Valley

Exterior

  • STORIES3
  • parkingGarage - 4 Car
  • HEAT TYPECentral
  • AIR CONDITIONINGCentral

Financial

  • Sales Price$3,795,000
  • Zoning LAR3

Mortgage Calculator

Estimate your monthly mortgage payment, including the principal and interest, property taxes, and HOA. Adjust the values to generate a more accurate rate.
All estimates are provided for informational purposes only. Actual amounts may vary.
$0,000 Your Payment 20 15 65
$0,000 Your Payment

The San Fernando Valley

34.1826° N, 118.4397° W

Explore

Work With True North CRE

We take the time to get to know our clients on a personal level, building lasting trusting relationships that are essential to a successful transaction. Having worked on the principal side of the business we understand both sides of the transaction and can overcome any hurdle that may come up during a deal.  Our goal is to provide an enjoyable experience that leads to a successful outcome for all involved.  We'd love to get to know you; open up a discussion and see what transpires.

Follow John on Instagram